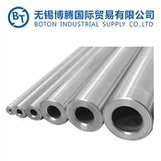
Hey there! As a supplier of CK45 Chrome Plated Shafts, I've had my fair share of dealing with customers who are keen on knowing how to measure the quality of these shafts. In this blog, I'll share some practical ways to evaluate the quality of a CK45 Chrome Plated Shaft.
1. Material Inspection
First off, let's talk about the base material, CK45 steel. CK45 is a medium carbon steel, which is known for its good strength and toughness. To start with, you can check the material certificate. A reliable supplier should be able to provide a certificate that verifies the chemical composition of the CK45 steel. This certificate will show the percentages of elements like carbon, silicon, manganese, sulfur, and phosphorus. For CK45 steel, the carbon content usually ranges from 0.42% - 0.50%. Deviations from these standard values can affect the mechanical properties of the shaft.
You can also perform a simple hardness test on the un - plated part of the shaft. A hardness tester can be used to measure the Rockwell or Brinell hardness. The hardness of CK45 steel typically falls within a certain range, and if it's too hard or too soft, it might indicate an issue with the material quality or heat treatment.
2. Chrome Plating Thickness
The chrome plating on the shaft serves multiple purposes, such as enhancing corrosion resistance and reducing friction. Measuring the chrome plating thickness is crucial. One common method is the magnetic induction method. This method uses a magnetic thickness gauge. The gauge works by measuring the magnetic field between the probe and the base metal. Since chrome is non - magnetic, the change in the magnetic field can be used to calculate the thickness of the chrome layer.
Another option is the coulometric method. This involves dissolving a small area of the chrome plating electrochemically and measuring the amount of charge required for the dissolution. From this, the thickness of the plating can be determined. The standard thickness for chrome plating on a CK45 shaft can vary depending on the application, but generally, it should be within a specified range to ensure proper performance.
3. Surface Finish
The surface finish of a CK45 Chrome Plated Shaft has a significant impact on its functionality. You can use a surface roughness tester to measure the surface roughness. The tester measures the deviations in the surface texture from a perfectly smooth surface. Parameters like Ra (arithmetical mean deviation of the profile) and Rz (average maximum height of the profile) are commonly used to describe the surface finish.
For a high - quality CK45 Chrome Plated Shaft, the surface should be smooth with minimal roughness. A rough surface can cause increased friction, which in turn can lead to premature wear of the shaft and any components that interact with it. You can also visually inspect the surface for any visible defects such as pits, cracks, or uneven plating. These defects can compromise the integrity of the shaft and its performance.
4. Straightness
Straightness is another important factor in determining the quality of a CK45 Chrome Plated Shaft. A shaft that is not straight can cause problems in applications where precise linear motion is required. One way to measure straightness is by using a straightedge. Place the straightedge along the length of the shaft and check for any gaps between the straightedge and the shaft surface.
For more accurate measurements, a laser alignment system can be used. The laser system projects a straight line, and the shaft is compared to this line. Any deviations from the straight line can be measured and quantified. The straightness tolerance for a CK45 shaft depends on the specific application, but in general, a high - quality shaft should have minimal deviation from perfect straightness.
5. Dimensional Accuracy
Accurate dimensions are essential for a CK45 Chrome Plated Shaft to fit properly into its intended application. You can use calipers, micrometers, or coordinate measuring machines (CMMs) to measure the diameter, length, and other critical dimensions of the shaft.


The diameter of the shaft should be within the specified tolerance. Even a small deviation in the diameter can cause problems with the fit of bearings or other components that interact with the shaft. The length of the shaft also needs to be accurate, especially in applications where multiple shafts are used in a series.
6. Corrosion Resistance
Since one of the main benefits of chrome plating is corrosion resistance, it's important to test the shaft's ability to withstand corrosion. One common test is the salt spray test. In this test, the shaft is placed in a chamber where it is exposed to a fine mist of saltwater. The duration of the test can vary, but typically, it's for a certain number of hours.
After the test, the shaft is inspected for signs of corrosion, such as rust spots or blistering of the plating. A high - quality CK45 Chrome Plated Shaft should show minimal signs of corrosion after the salt spray test. Another test is the humidity test, where the shaft is placed in a high - humidity environment for an extended period. This test simulates real - world conditions where the shaft might be exposed to moisture.
Why Choose Our CK45 Chrome Plated Shafts
We, as a supplier, ensure that all our CK45 Chrome Plated Shaft undergo rigorous quality control processes. We use the latest testing equipment and follow industry - standard procedures to guarantee the high quality of our products. Our shafts are made from high - grade CK45 steel and have a well - controlled chrome plating process.
In addition to CK45 Chrome Plated Shafts, we also offer 1045 Linear Shaft and Chrome Plated Shaft options. These products are also manufactured with the same attention to quality and detail.
If you're in the market for high - quality CK45 Chrome Plated Shafts or any of our other products, don't hesitate to reach out for a procurement discussion. We're here to help you find the right solution for your specific needs.
References
- "Metallurgy of Carbon Steels" by John Doe
- "Surface Engineering for Corrosion and Wear Resistance" by Jane Smith
- "Measurement Techniques in Mechanical Engineering" by Tom Brown